

Calle Pozo Palo
This project in detail
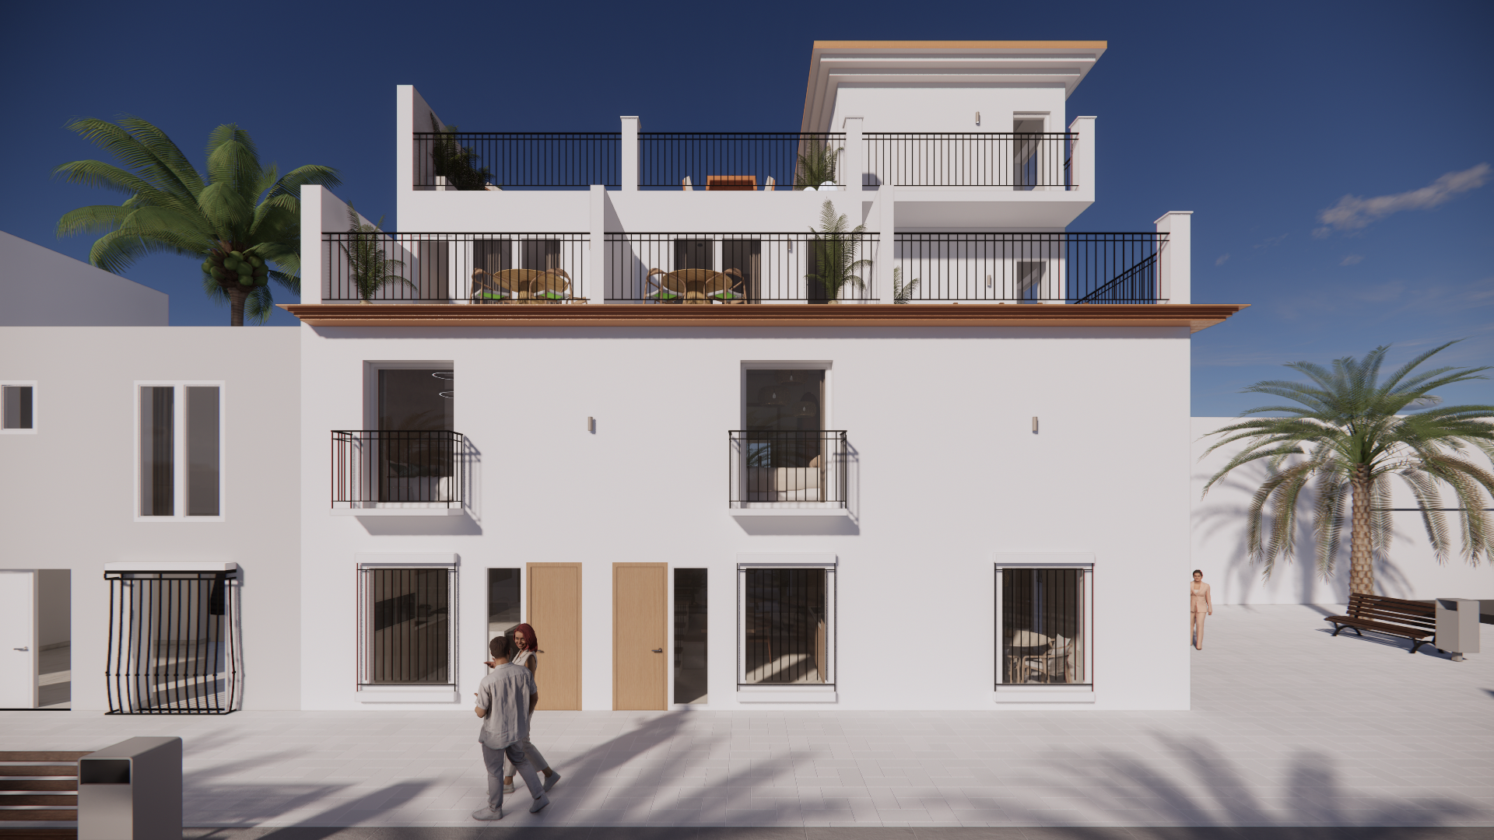
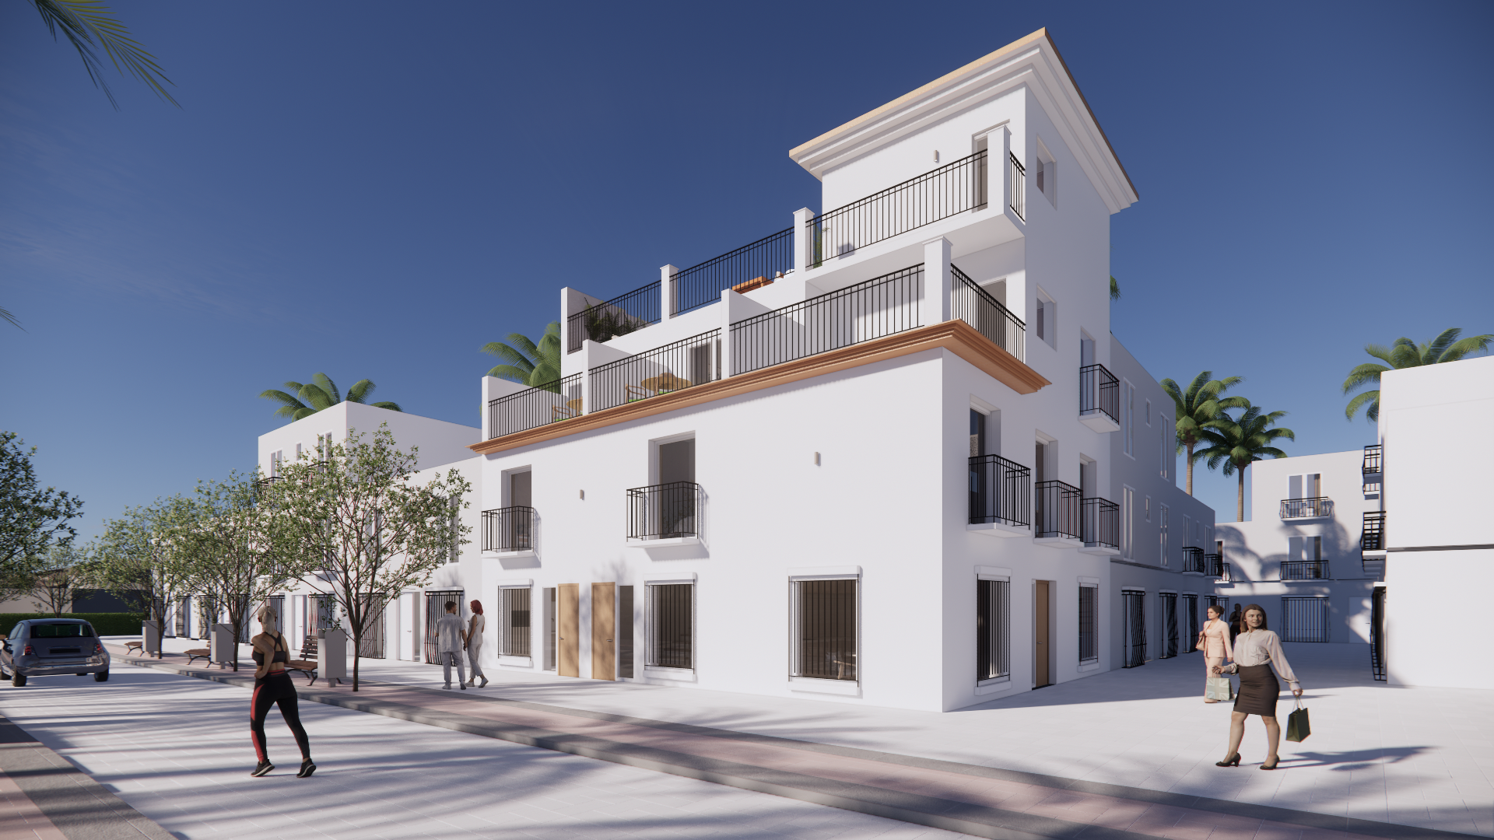
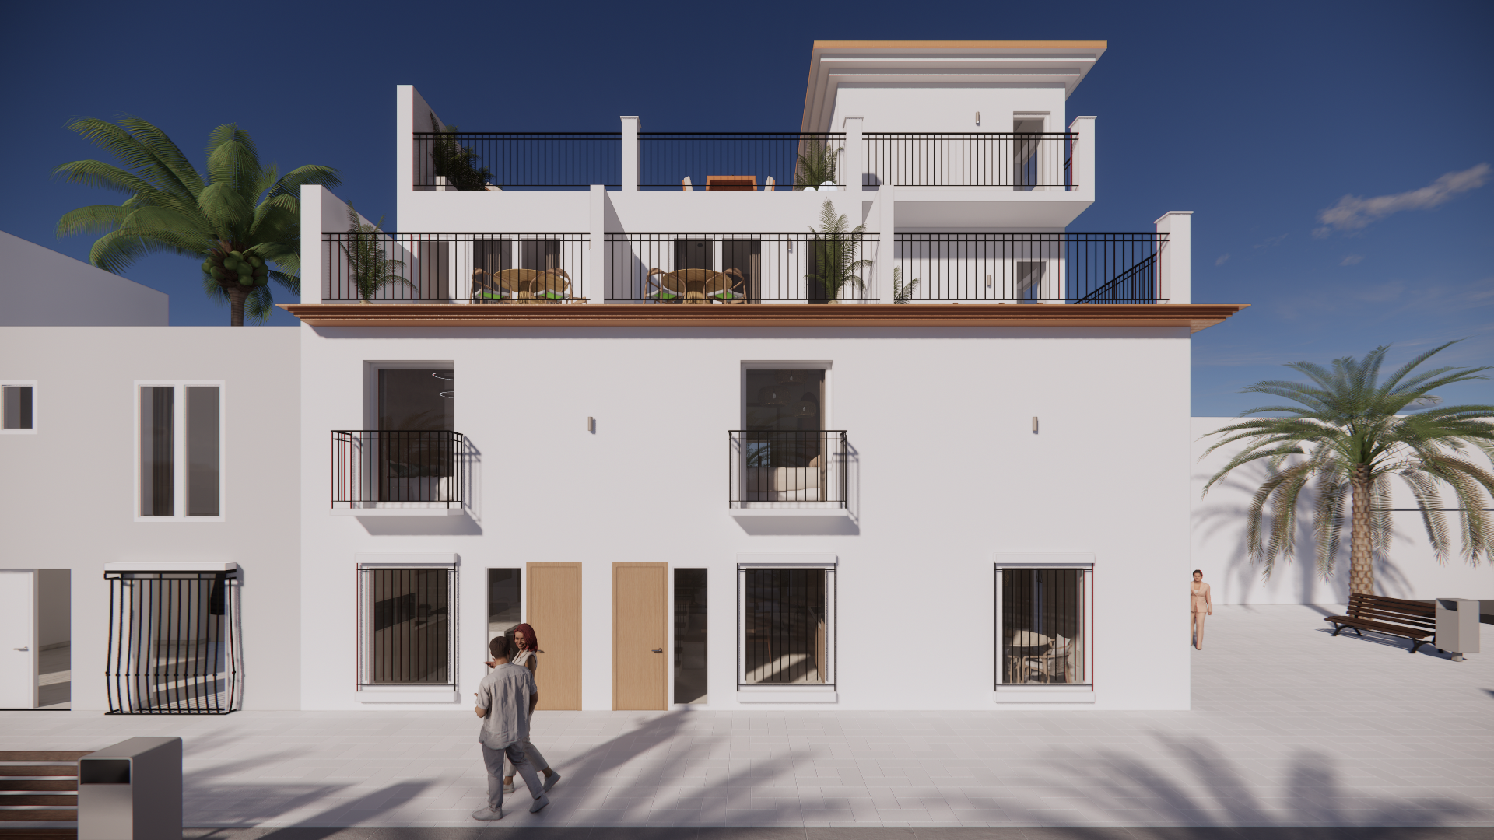
On the corner of Calle Pozo Palo and Calle Pozo Pila, in the centre of Estepona, three new Andalusian-style townhouses are being built. The properties feature 2 to 4 bedrooms and a living area of approximately 94 to 139 m².
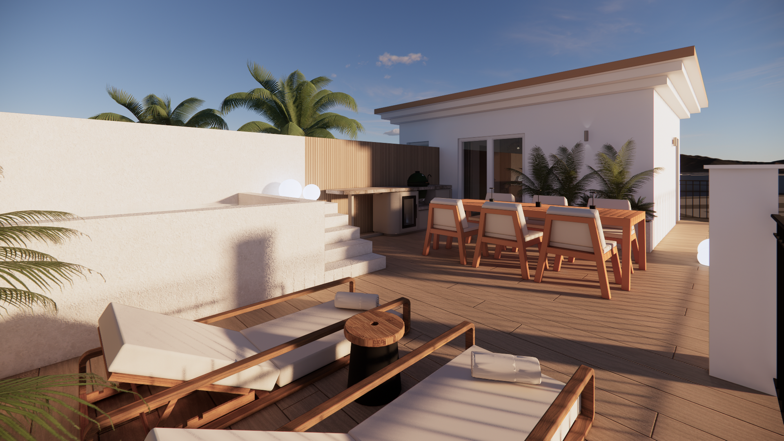
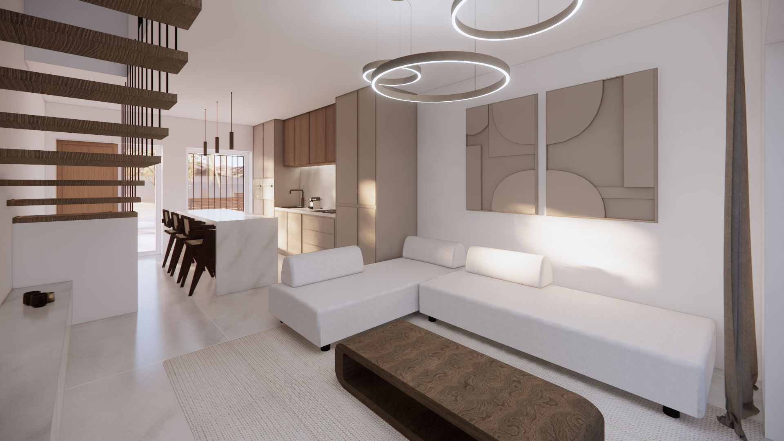
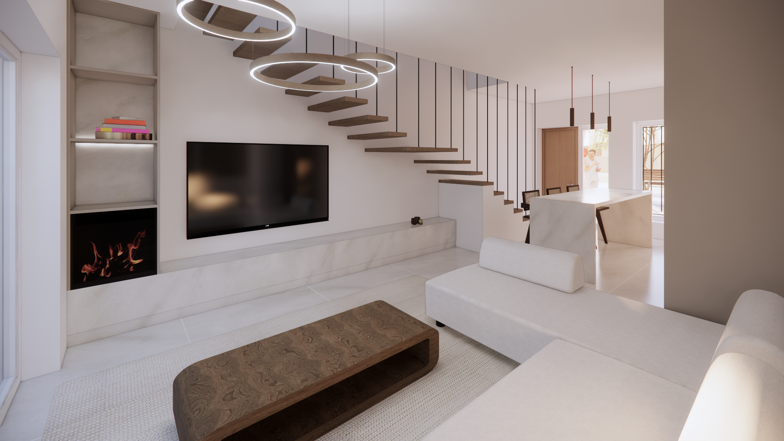
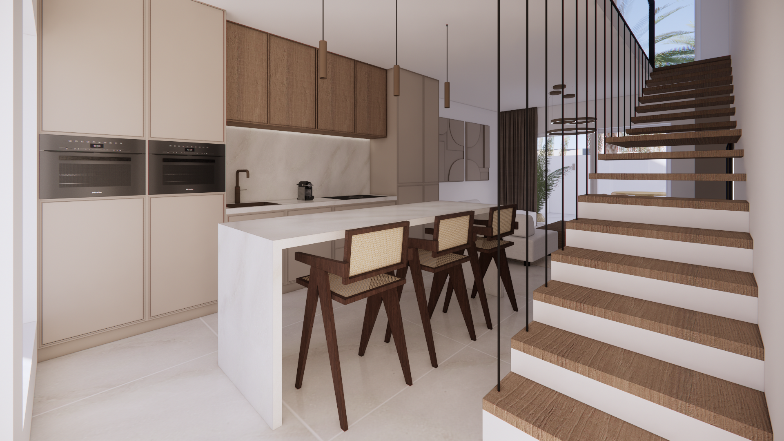
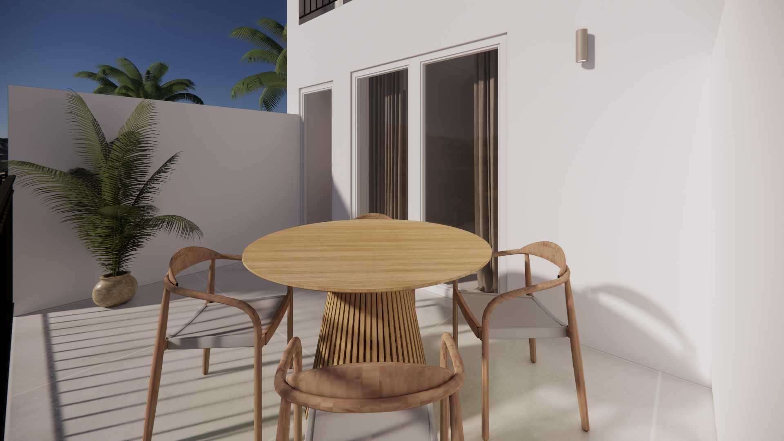
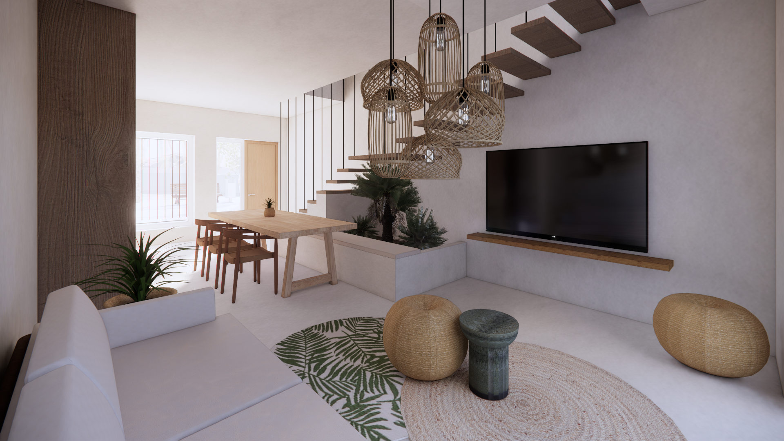
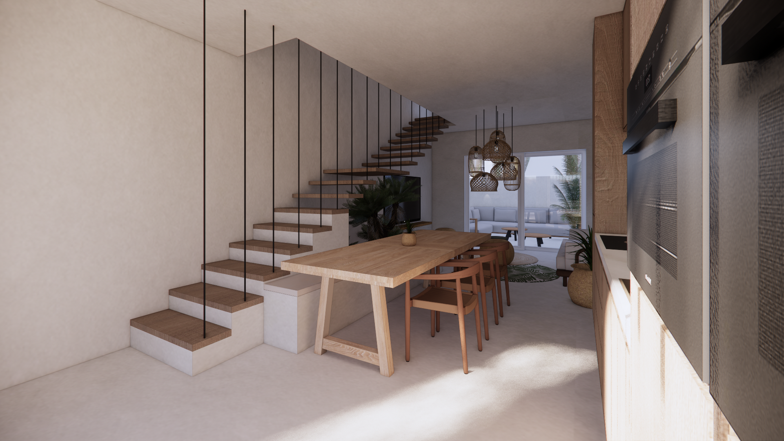
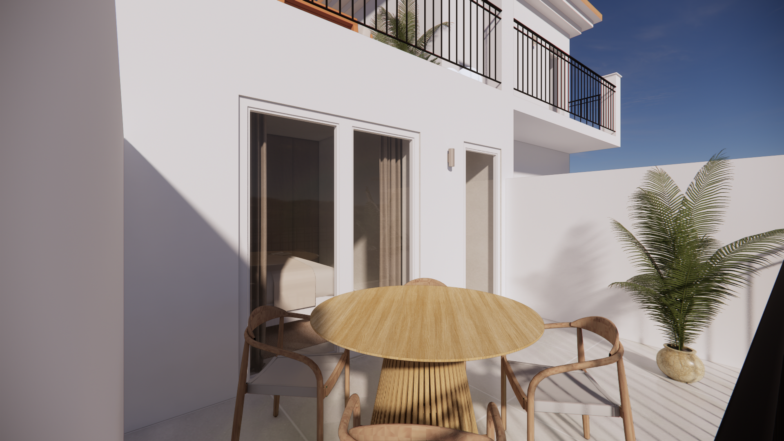
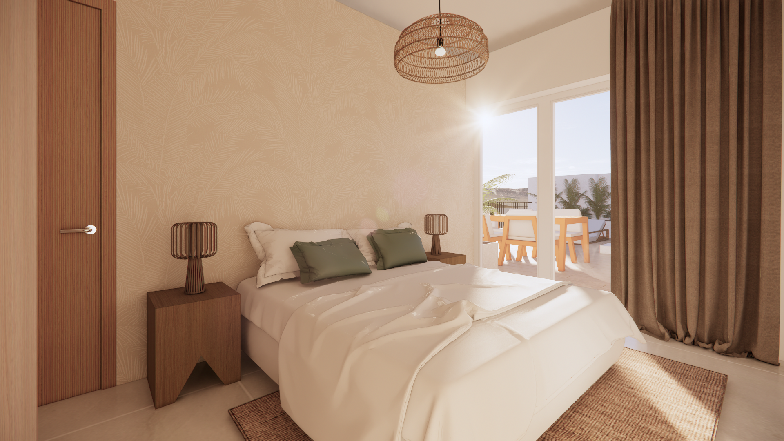
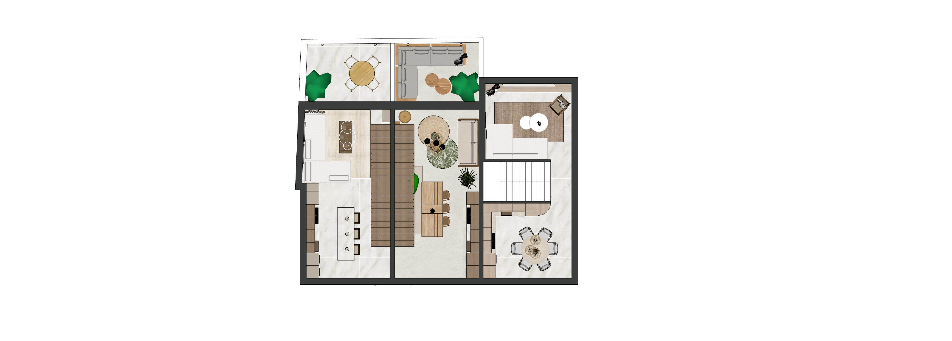
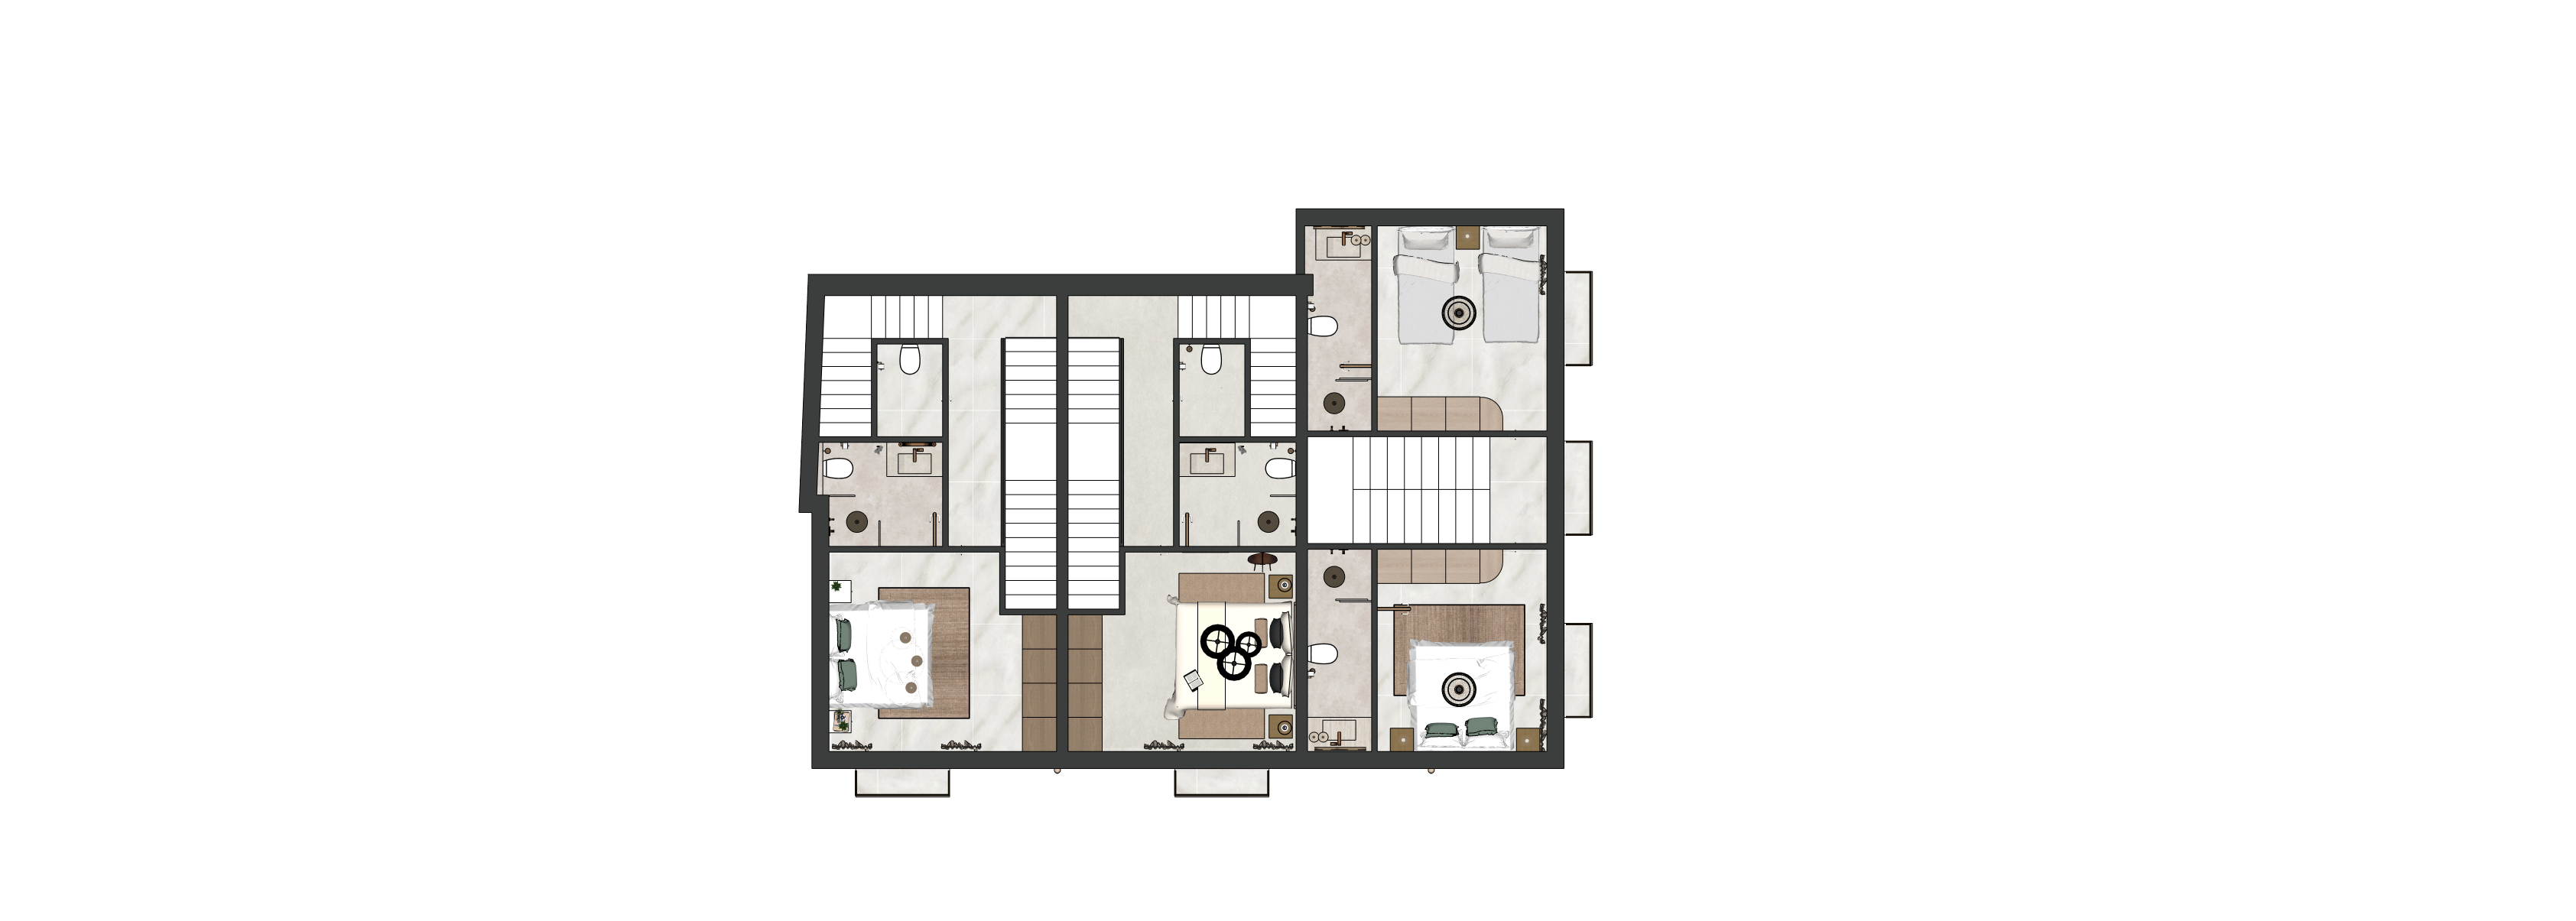
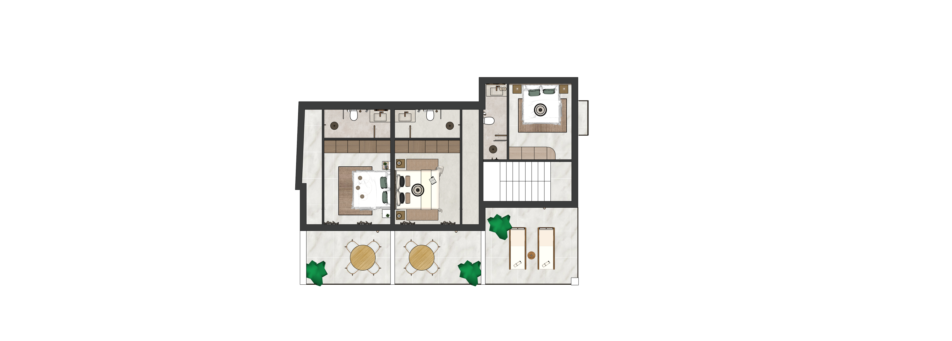
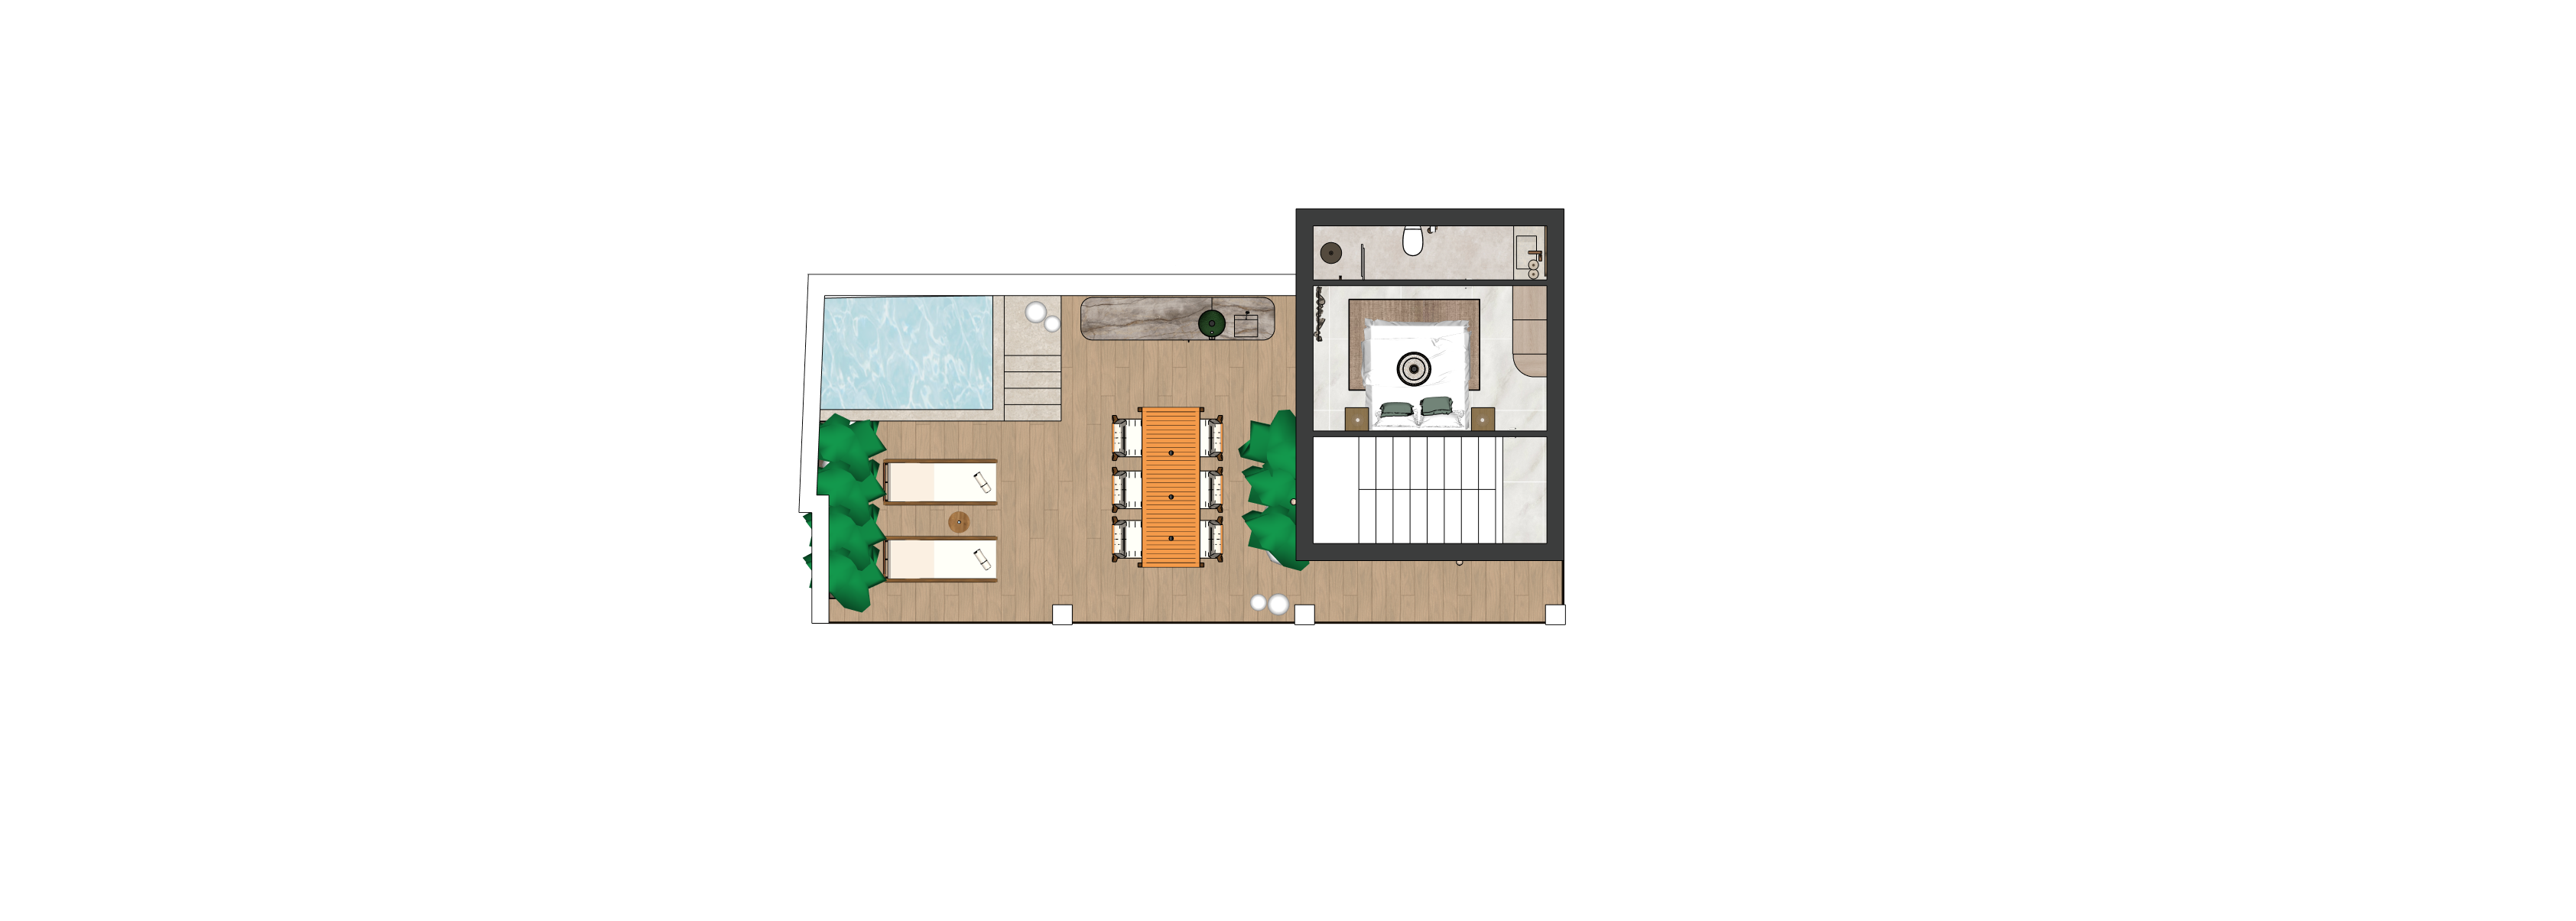
Properties 1 and 2 have an open-plan kitchen, living and dining area of over 31 m² with a private patio, two bedrooms with en-suite bathrooms, and a spacious terrace on the second floor. Property 3 is the largest, with 4 bedrooms and a roof terrace of over 43 m² featuring a plunge pool and outdoor kitchen.
The design is by Volume International Architects from Estepona and is currently in the preliminary design phase.
What you are buying here
No assumptions. These are the key facts, from property type to completion.
Property types
The project consists of three townhouses on a plot of approximately 142 m²:
- Property 1: approximately 101 m², 2 bedrooms and approximately 22 m² of outdoor space
- Property 2: approximately 94 m², 2 bedrooms and approximately 21 m² of outdoor space
- Property 3: approximately 139 m², 4 bedrooms and approximately 59 m² of outdoor space, including a roof terrace with a plunge pool
Facilities
Private patio (properties 1 and 2), spacious terraces and a roof terrace with a plunge pool and outdoor kitchen (property 3)
Architectural style
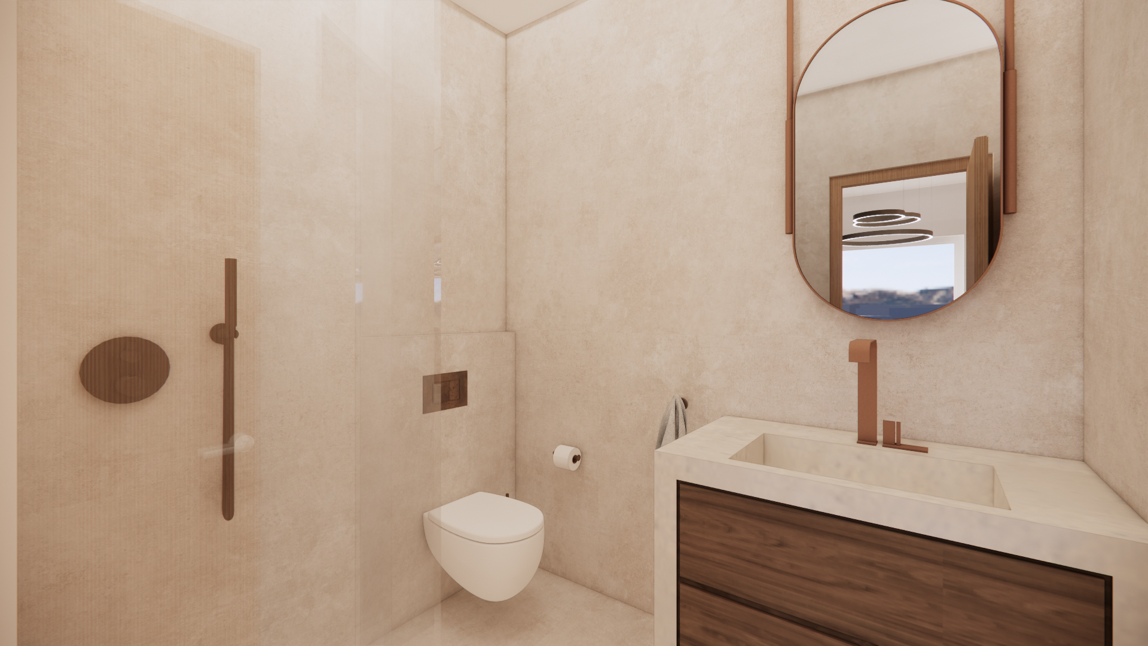
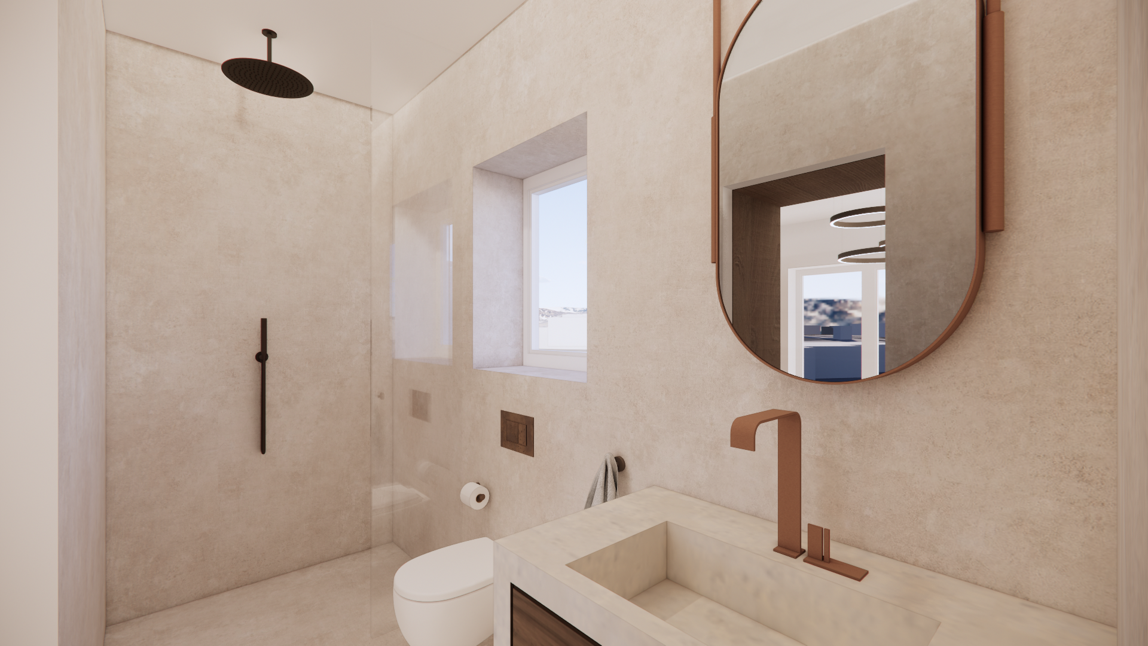
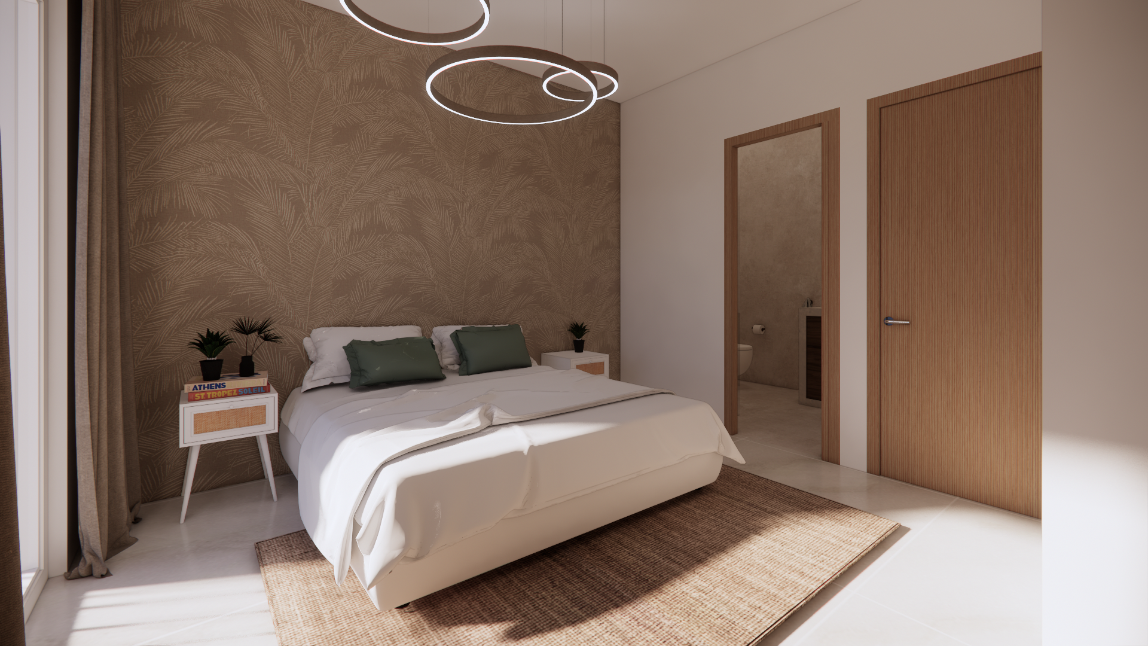
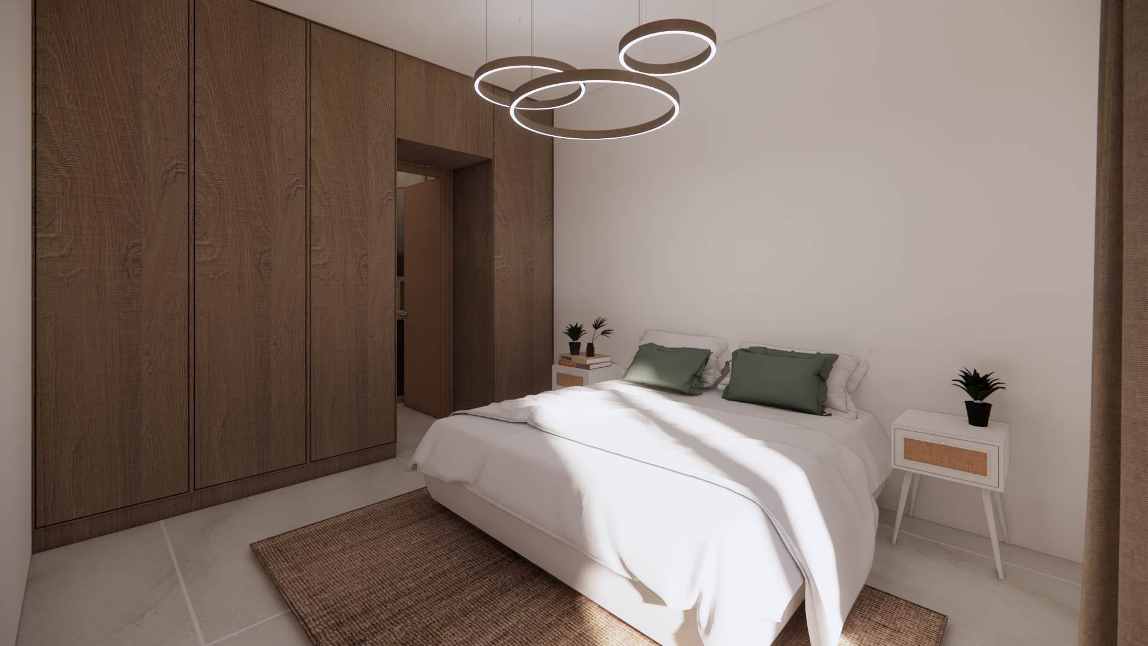
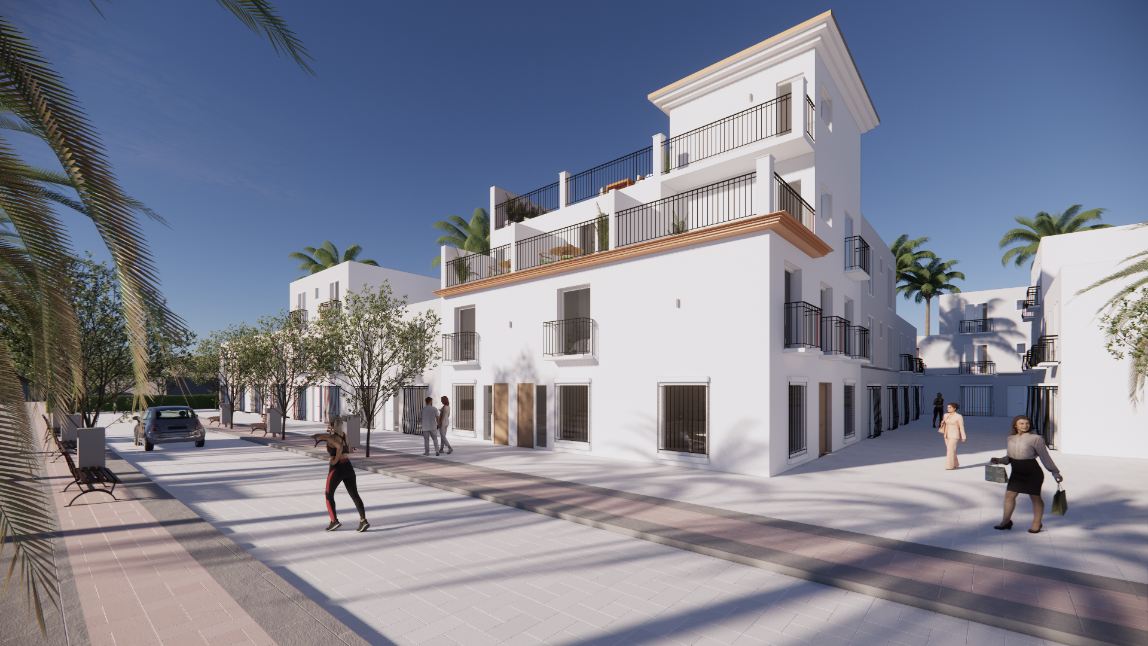
White facades, wooden front doors, wrought-iron balconies, windows with grilles and a roof with traditional tiles. A design that blends in with the streetscape of the centre, featuring a modern and light interior.
Images and floor plans
View the renders, floor plans, and the current state of construction.
Location
The sea, mountains, and local amenities are all within driving distance. These are the distances that matter to you.


Frequently asked questions
What you need to know before committing to this project.
The project consists of three townhouses: two 2-bedroom properties and one 4-bedroom property.
Property 1 is approximately 101 m², property 2 approximately 94 m², and property 3 approximately 139 m², excluding terraces.
Properties 1 and 2 have a patio and a terrace. Property 3 has a terrace and a roof terrace of over 43 m² with a plunge pool and outdoor kitchen.
The project is in the preliminary design phase. Please contact us for the current schedule.
Interested in this property?
We have additional documents available, such as floor plans, brochures, and other files. Please contact us using one of the options below.